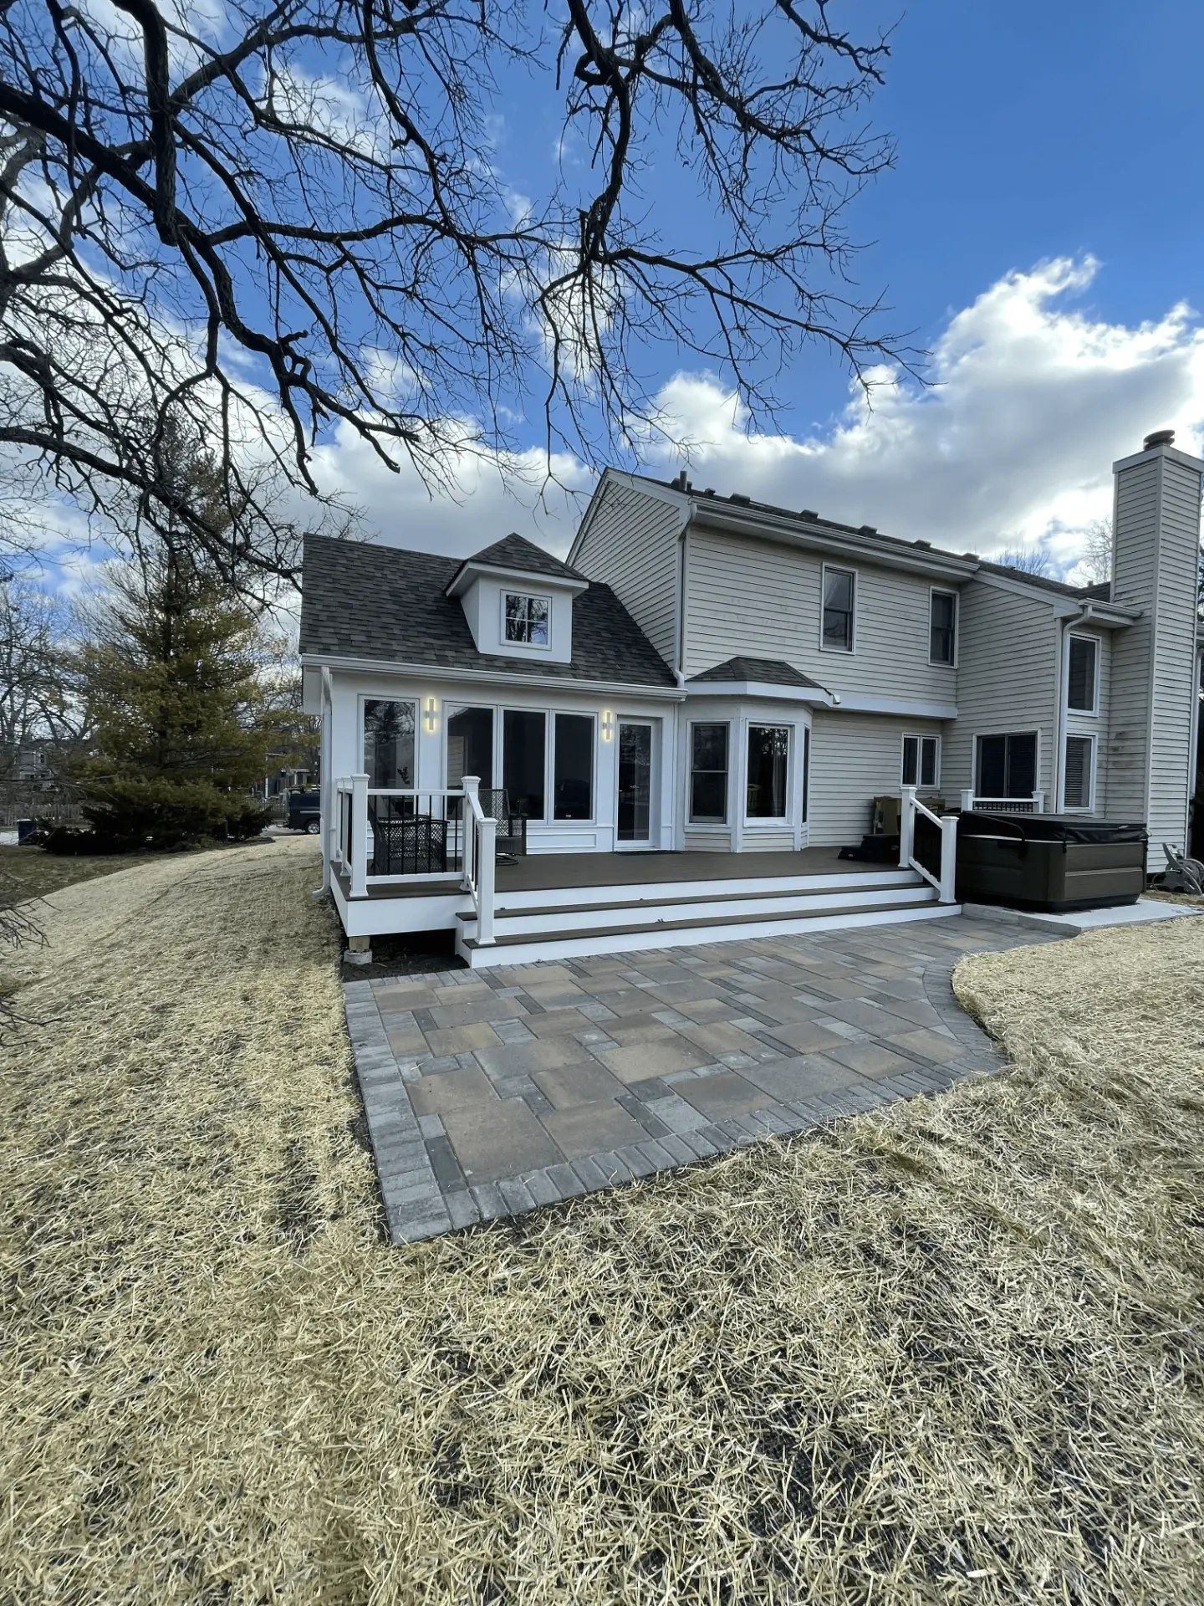
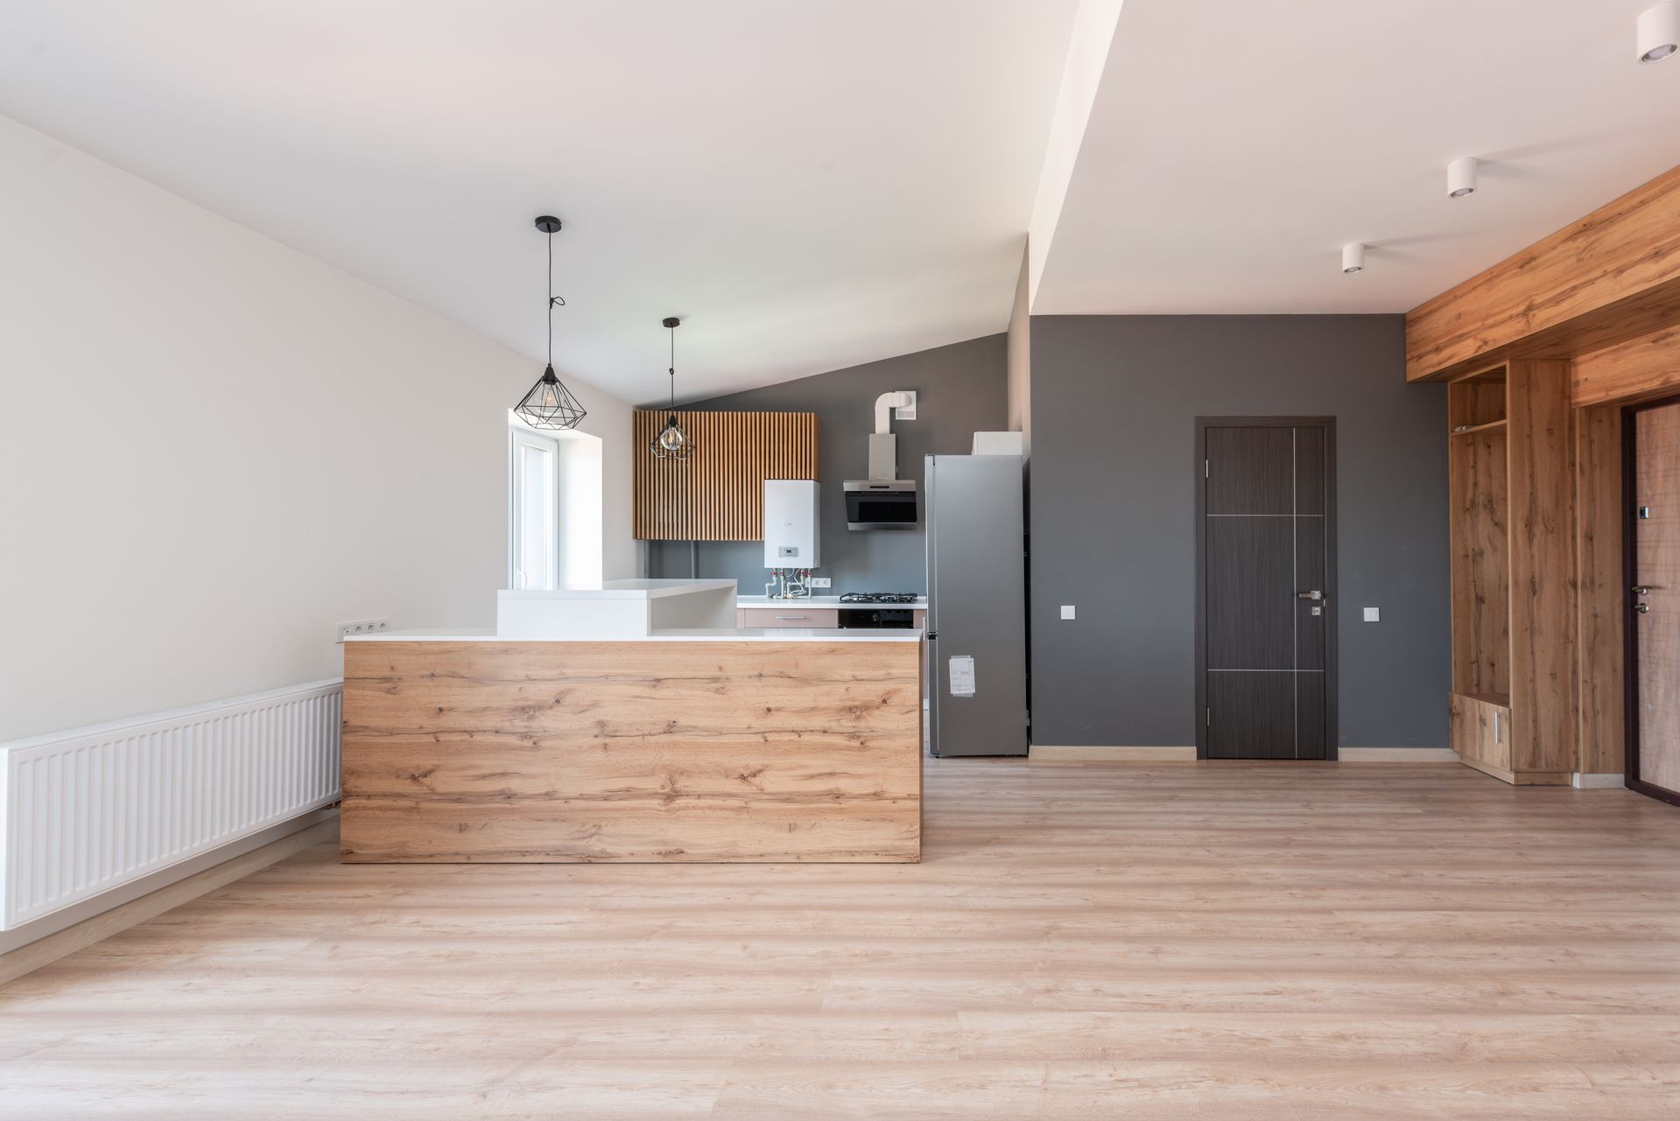
Finished interior of an added living space at dusk, warm light, joined seamlessly to the original house

HOME ADDITIONS · LAKE FOREST, IL

Home Additions in Lake Forest, IL.

Second stories, rear additions, and expansions on existing homes, framed, tied into the existing structure, and finished so the seam disappears. Built as a general contractor across Lake Forest and 25-plus miles surrounding.

Exterior seam where a new addition meets the original house, siding and window lines matched

THE SCOPE

What an Addition Involves.

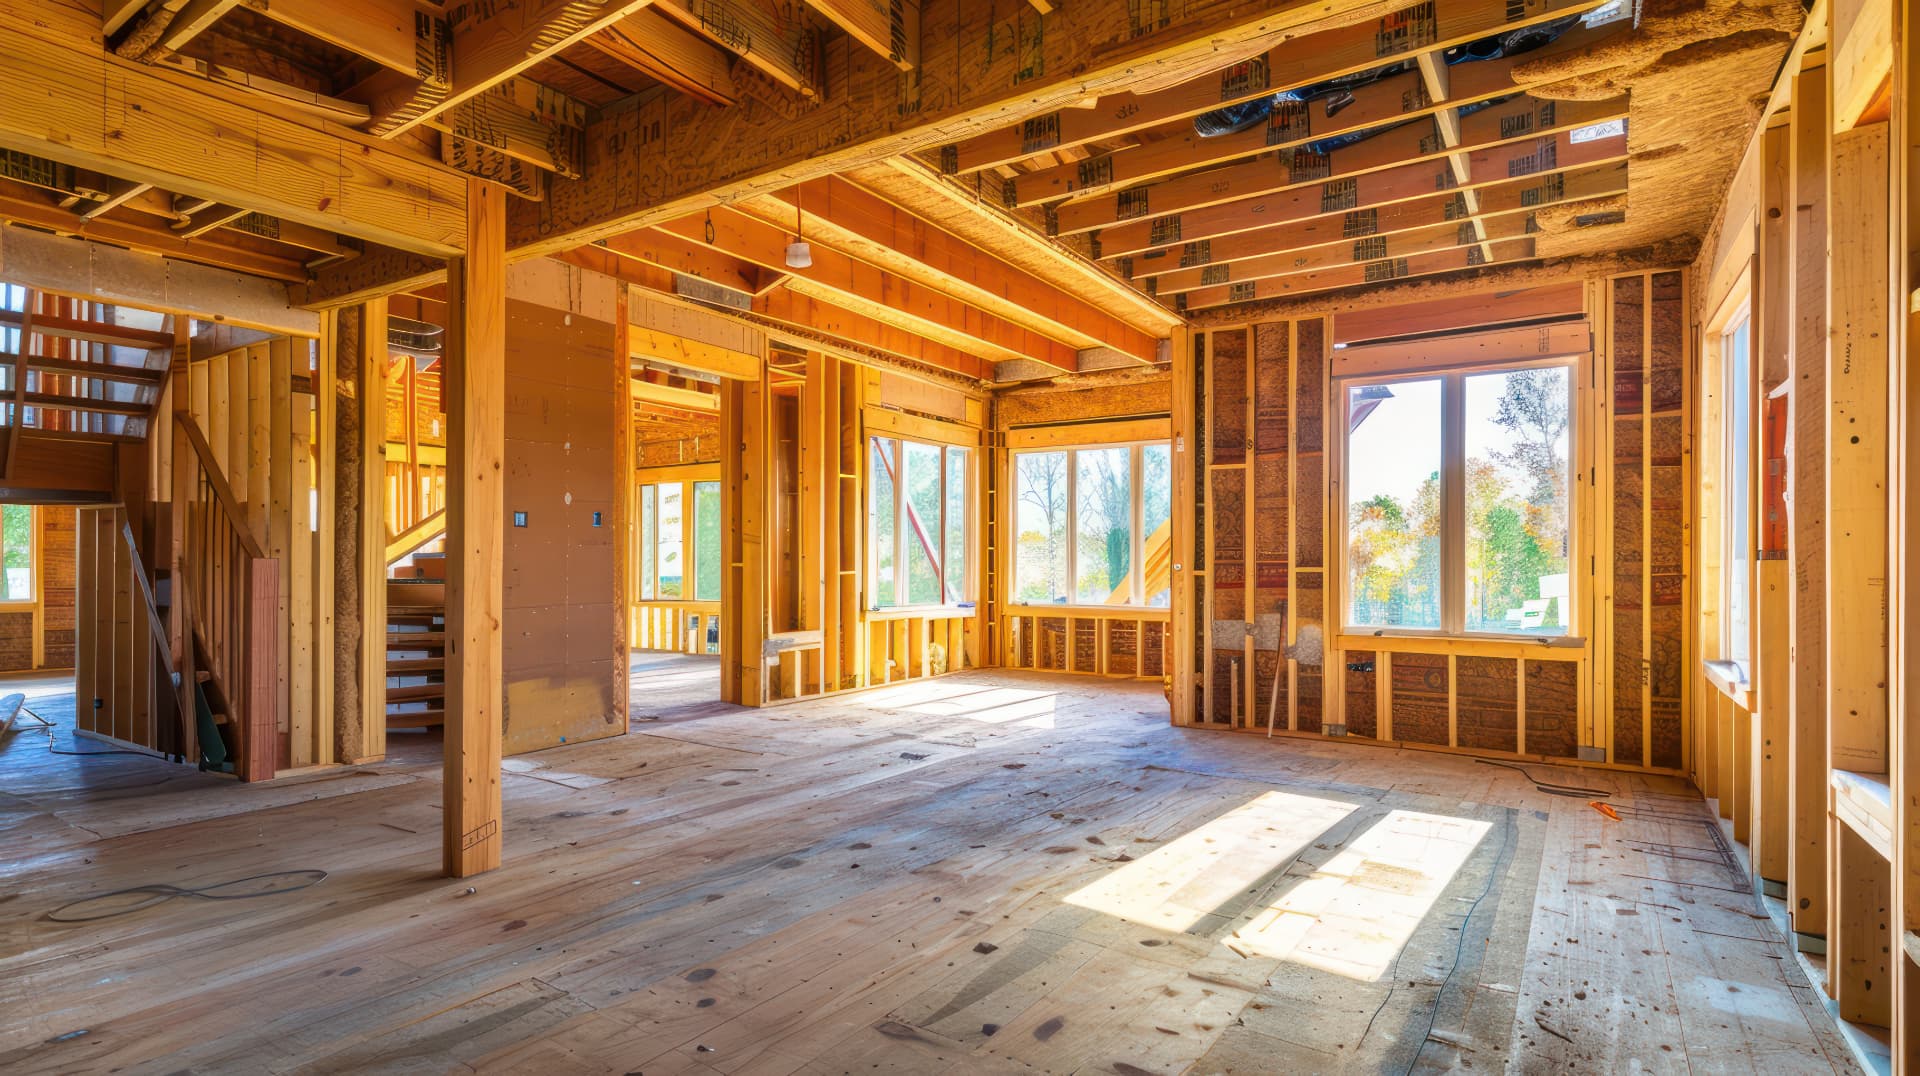
An addition is two buildings asked to behave as one. The new structure has to carry its own load and transfer it into a frame that was never designed for it. The exterior has to meet the original house without announcing where. The systems running through the old part of the house have to be rebalanced for the square footage you just added. The finish work is the last ten percent.

  • Structural engineering and load transfer into the existing frame
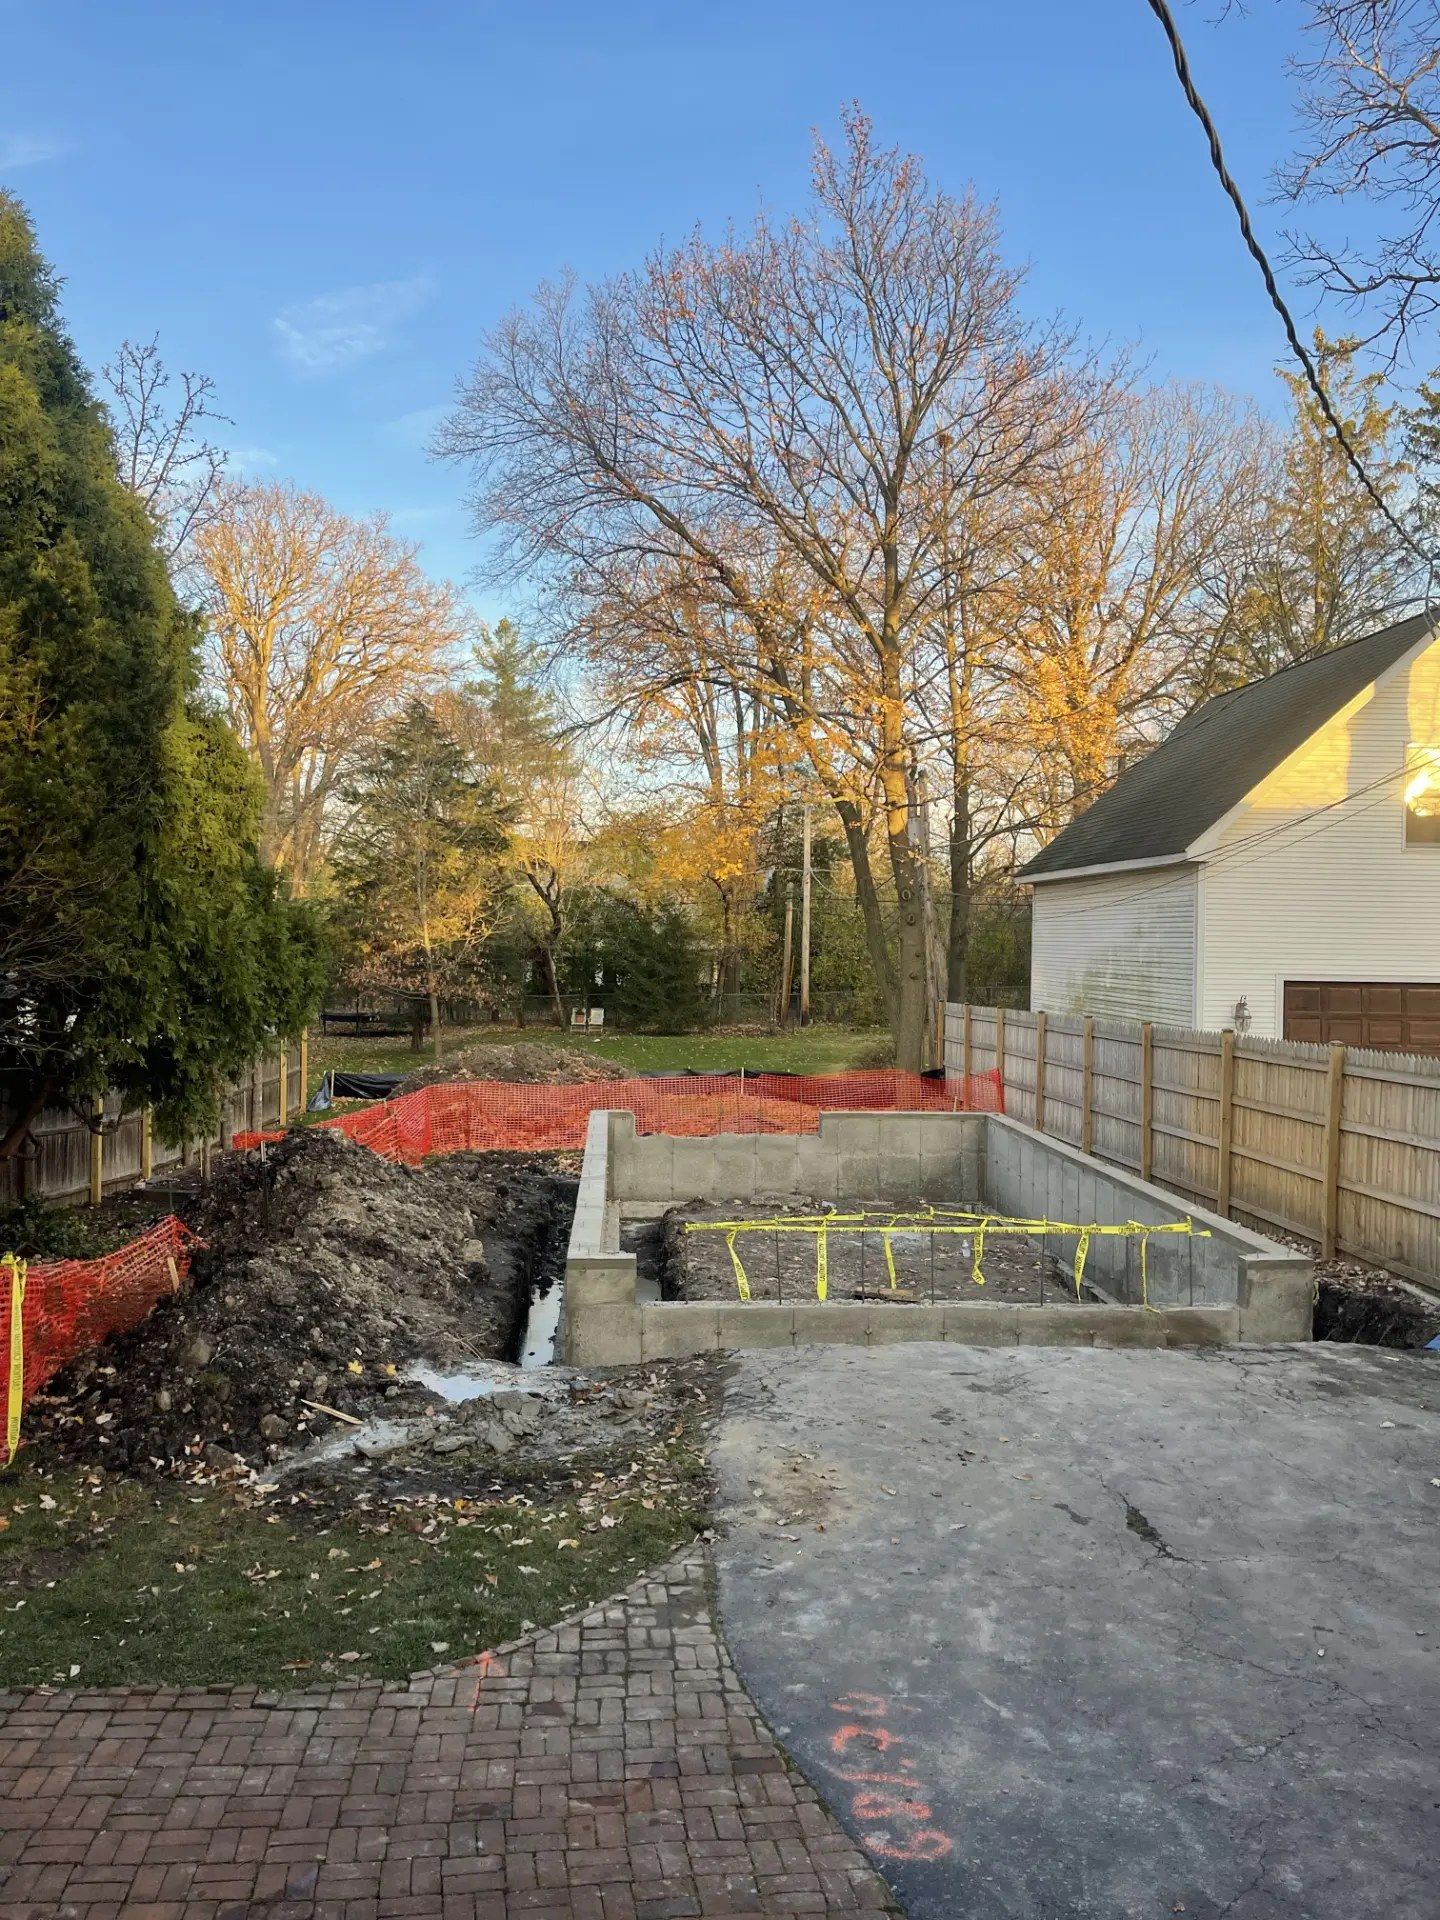
  • Foundation and footing work sized to the new load, with the existing foundation assessed before anything is poured
  • Framing tied into the original structure, not set beside it
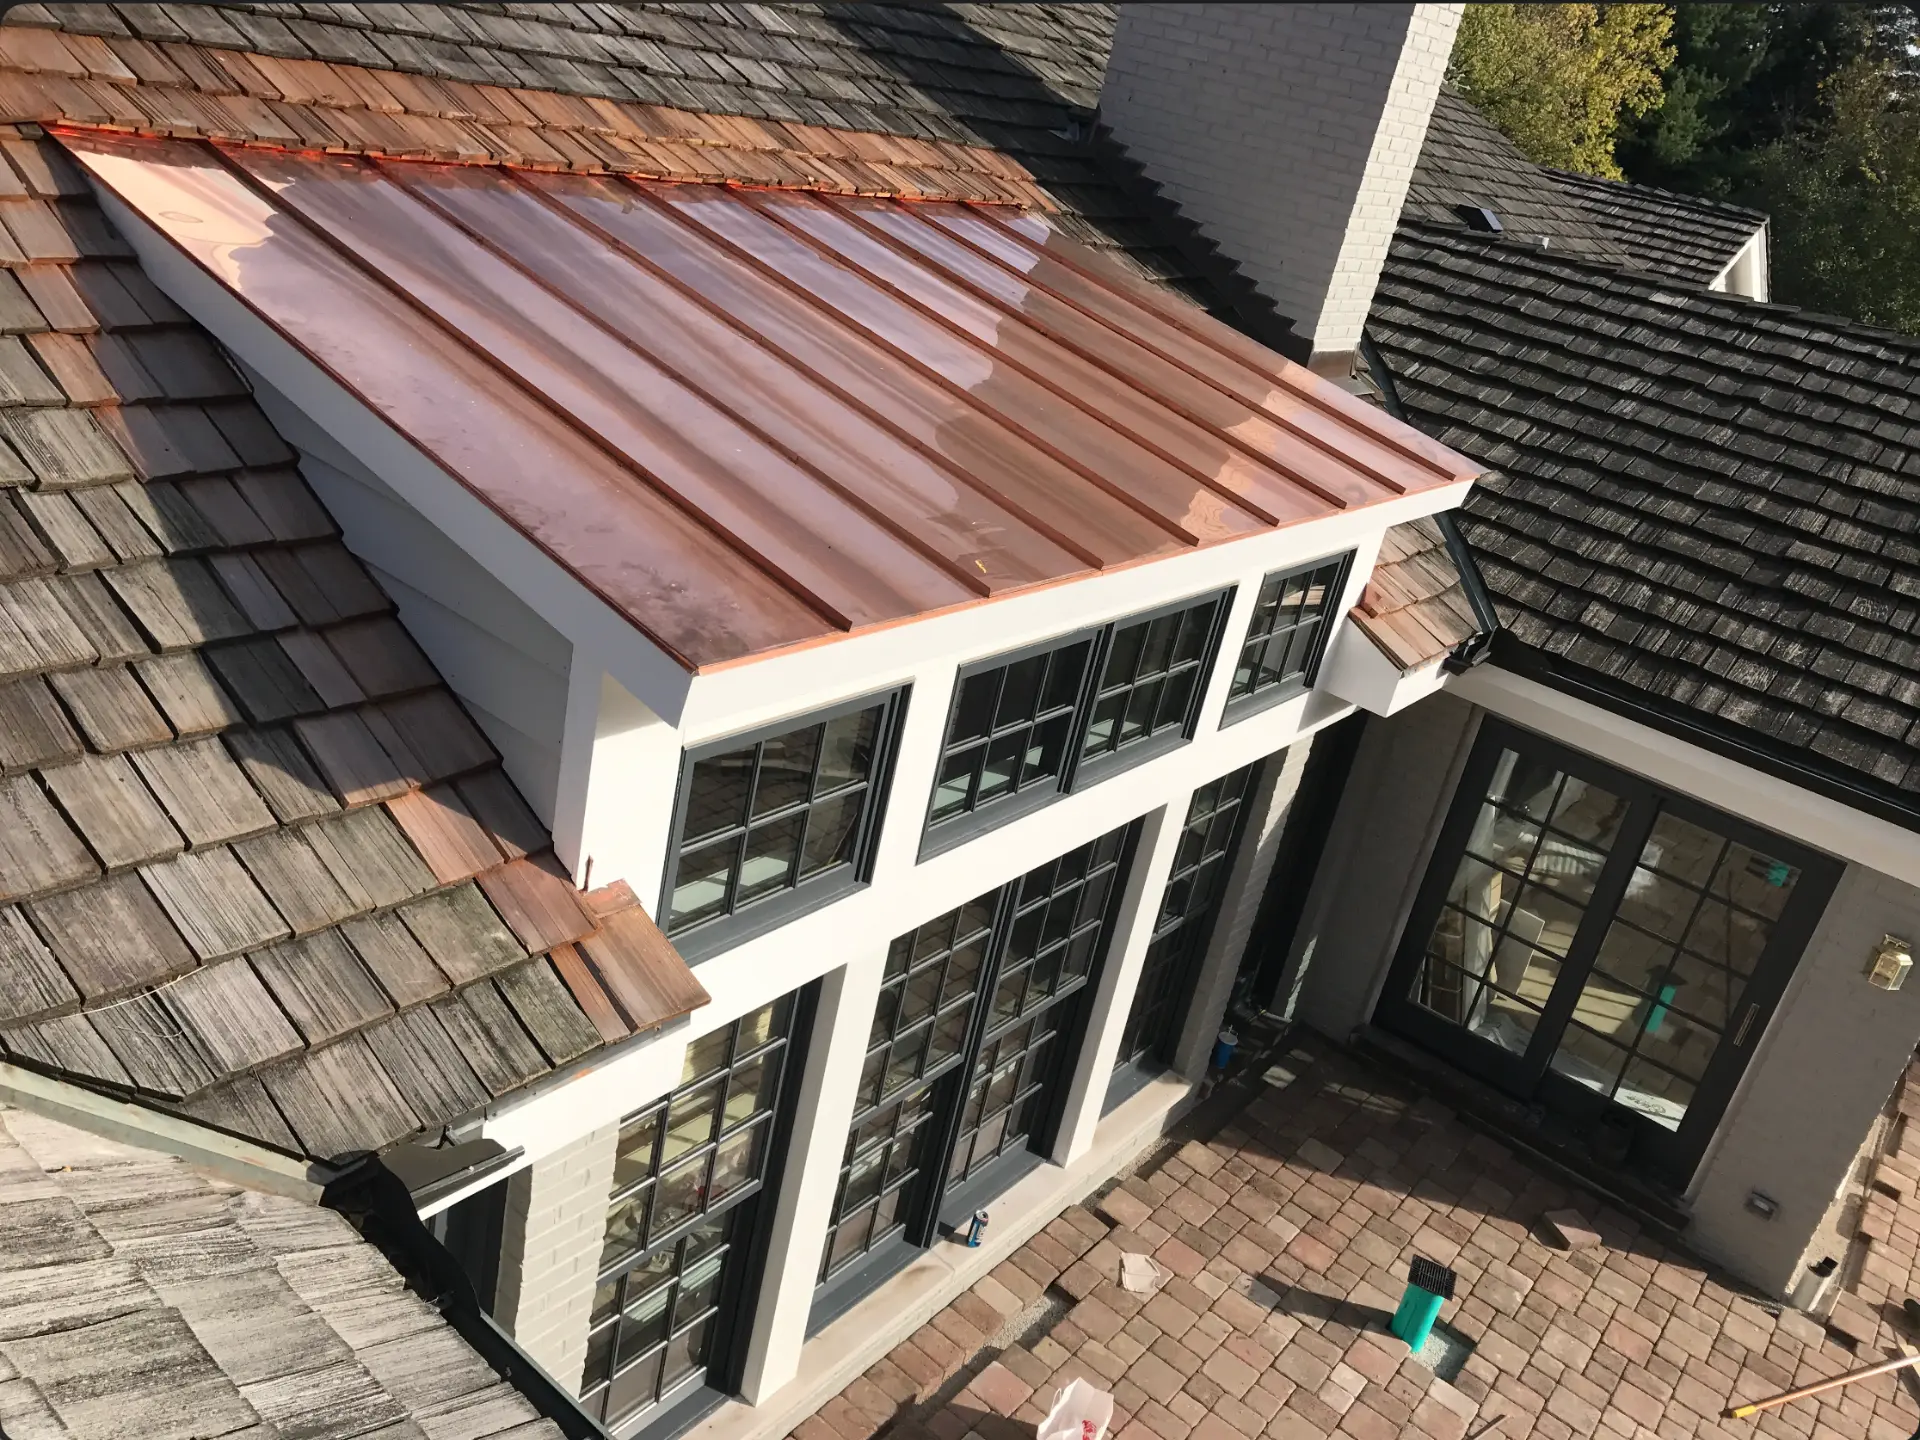
  • Exterior envelope, siding and window lines matched to the original house
  • Mechanical, electrical and plumbing extended and rebalanced for the added square footage, not branched off and hoped for
  • Insulation, air sealing and substrate to current code throughout the new structure
  • Interior finish carried across the seam so the transition isn't readable
  • Permits pulled and city inspections scheduled through completion

Scope runs from a single-story rear addition to a full second story with structural steel.
03 / 09

THE FIRST REAL DECISION

Build Up, or Build Out.

Most people arrive knowing they need more room and not knowing which direction it should go. That usually isn't a preference. It's decided by the lot, the foundation, and what you're willing to live through.

BUILDING UP

  • Keeps the yard and the footprint, which matters on a tight lot, or where lot coverage is already at its limit
  • Requires the existing foundation and framing to carry the new load. Sometimes they can. Sometimes they need reinforcement first
  • Needs a stair, which costs floor area on both levels and has to land somewhere sensible
  • Opens the house to weather at some point in the build
  • Harder to live through

BUILDING OUT

  • Needs its own foundation and footings: real cost before anything is visible
  • Consumes yard, and can run into setbacks or lot coverage limits
  • Easier to live in while it's built; the existing house stays closed in longer
  • Structurally simpler in most cases
  • Meets the original house along a longer seam, which is where matching gets difficult

We walk the property, look at the foundation and the framing, and tell you which one the house will actually support. Sometimes the answer is the one you didn't want.

04 / 09

BOUNDARIES

What's Included, and What Isn't.

INCLUDED

  • Permits pulled and inspections scheduled through final sign-off
  • Coordination of every trade on the project, start to finish
  • Structural engineering arranged where the scope requires it
  • Daily site management, and a clean site at the end of each day
  • One point of contact from the walkthrough through the punch list

NOT INCLUDED

  • Architectural design. We build to a drawing set. If you don't have one, we'll tell you what the project needs. We work with architects regularly.
  • The inspections themselves. Those are performed by the municipality. We schedule them and meet them.
  • Interior design, furnishing and styling.

If something falls outside this, we say so before the contract, not during the build.

05 / 09

THE SEQUENCE

How an Addition Goes.

  1. 01

    Feasibility

    We walk the property, look at the foundation and framing, and tell you what the house can carry. If an engineer is needed, we say so here rather than after you've paid for drawings.

  2. 02

    Drawings & Permits

    We build to a drawing set. We review it for constructability, price against it, and pull the permits before anything opens up.

  3. 03

    Structure

    Foundation, framing, load transfer, and the exterior closed in. This is the stage that decides whether the addition lasts.

  4. 04

    Tie-In & Finish

    Systems rebalanced, interior finish carried across the seam, inspections met, and the house handed back as one building.

Most additions begin four to eight weeks after the walkthrough.

COMMON QUESTIONS

Questions We Get.

Can my house support a second story?

Sometimes. It depends on the existing foundation, the framing, and how the loads come down. Some houses take a second story with modest reinforcement; some need the foundation addressed first. We walk it and tell you before you spend money on drawings.

Do I need an architect?

For most additions, yes, and it makes the project better. We work directly with architects and enter at the drawing set. If you don't have one yet, we'll tell you what the project needs.

Will it look like an addition?

Not if it's done right. The exterior envelope, window lines and proportions have to match the original house, and the interior finish has to carry across the seam without a visible transition. This is the part most additions get wrong, and most of it is decided before anything is framed.

Do we have to move out?

It depends which direction you build and how much of the existing house opens up. Building out usually lets you stay, since the original house stays closed in longer. A second story almost always opens the house to weather at some point, and most clients move out for part of it. We tell you honestly at the walkthrough.

How long does an addition take?

It varies with scope, permitting and season. A single-story rear addition and a full second story are different projects on different timelines. We give you a realistic range at the scope stage, after we've seen the property, not before.

Who pulls the permits?

We do. Permitting is the general contractor's responsibility and we handle it, including scheduling the city's inspections. The inspections themselves are performed by the municipality.

What does an addition cost?

We don't publish numbers, because an addition's cost is set by its structure, not its square footage. The same footprint varies widely depending on what the foundation and framing need. We price against the drawing set after walking the property.

What about setbacks and lot coverage?

Setbacks, lot coverage and height limits all constrain what an addition can be, and they vary by municipality. We check what your lot allows before the design is committed, so you aren't redesigning after a rejection.

07 / 09
08 / 09

09 / 09

Let's Look at the House.

Send the project type and location. We'll walk the property, look at what the structure can carry, and tell you plainly what the addition involves.

Request a Consultation

We respond within one business day.