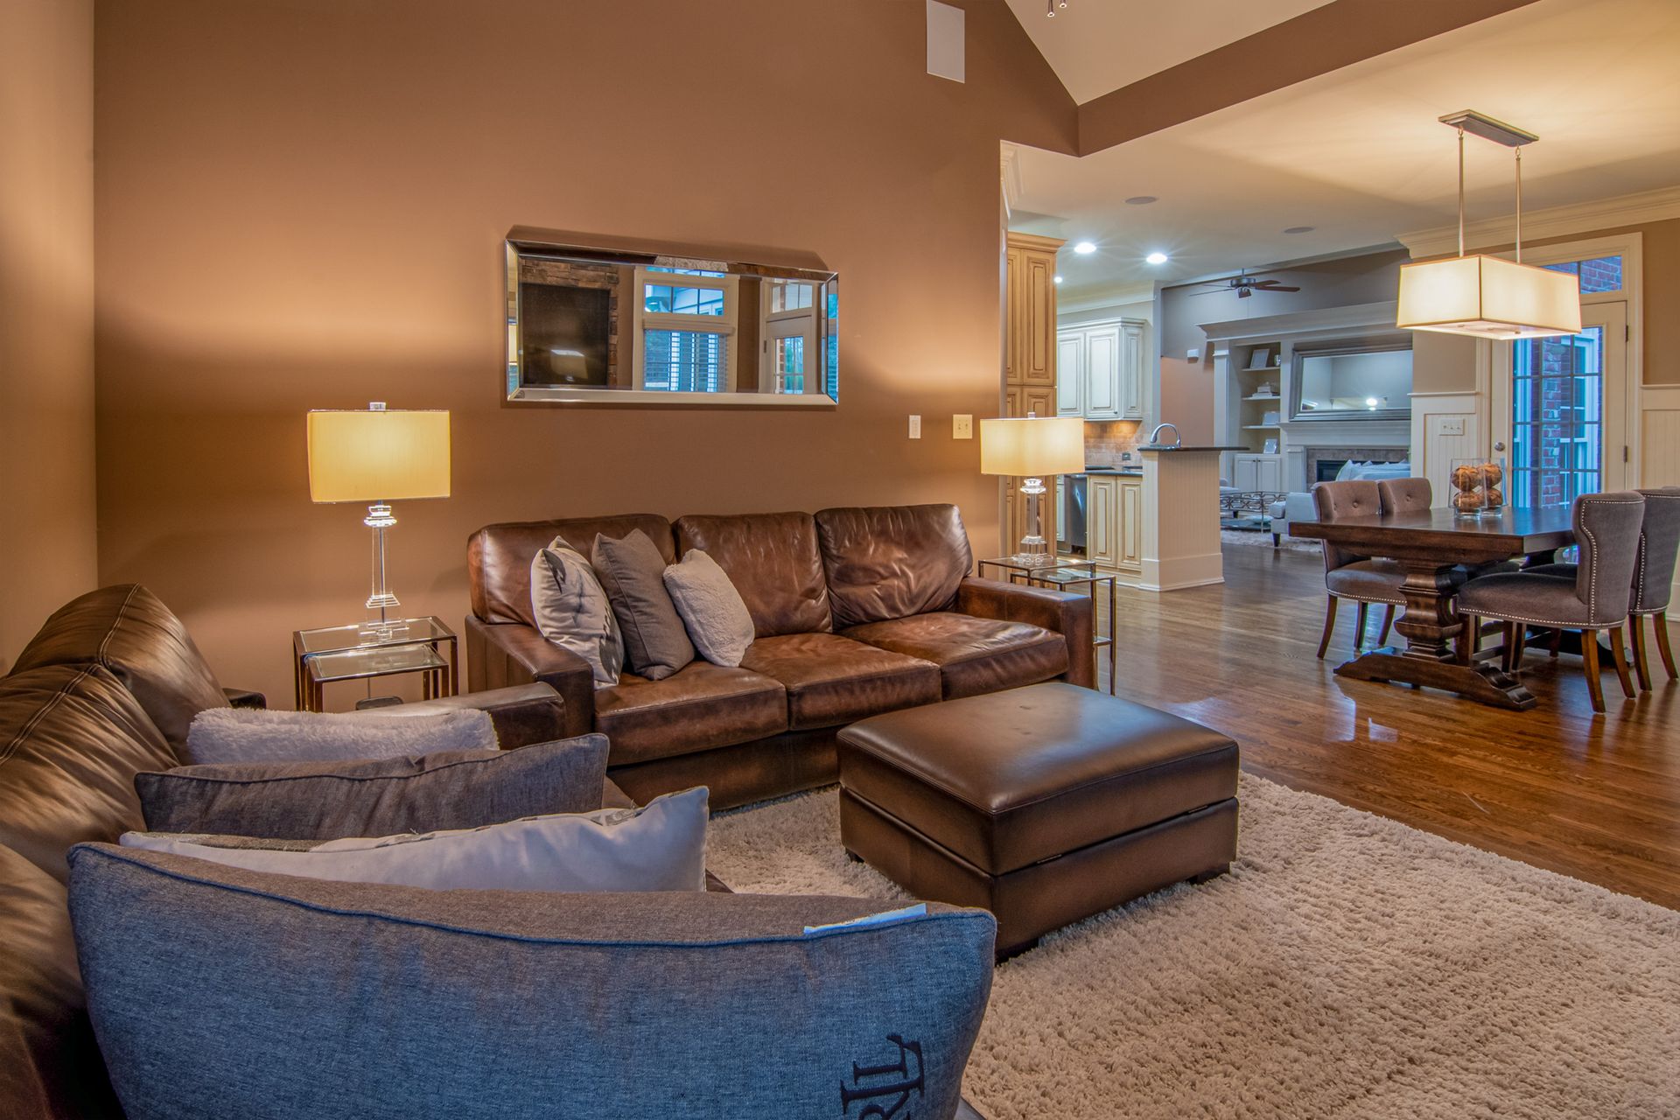
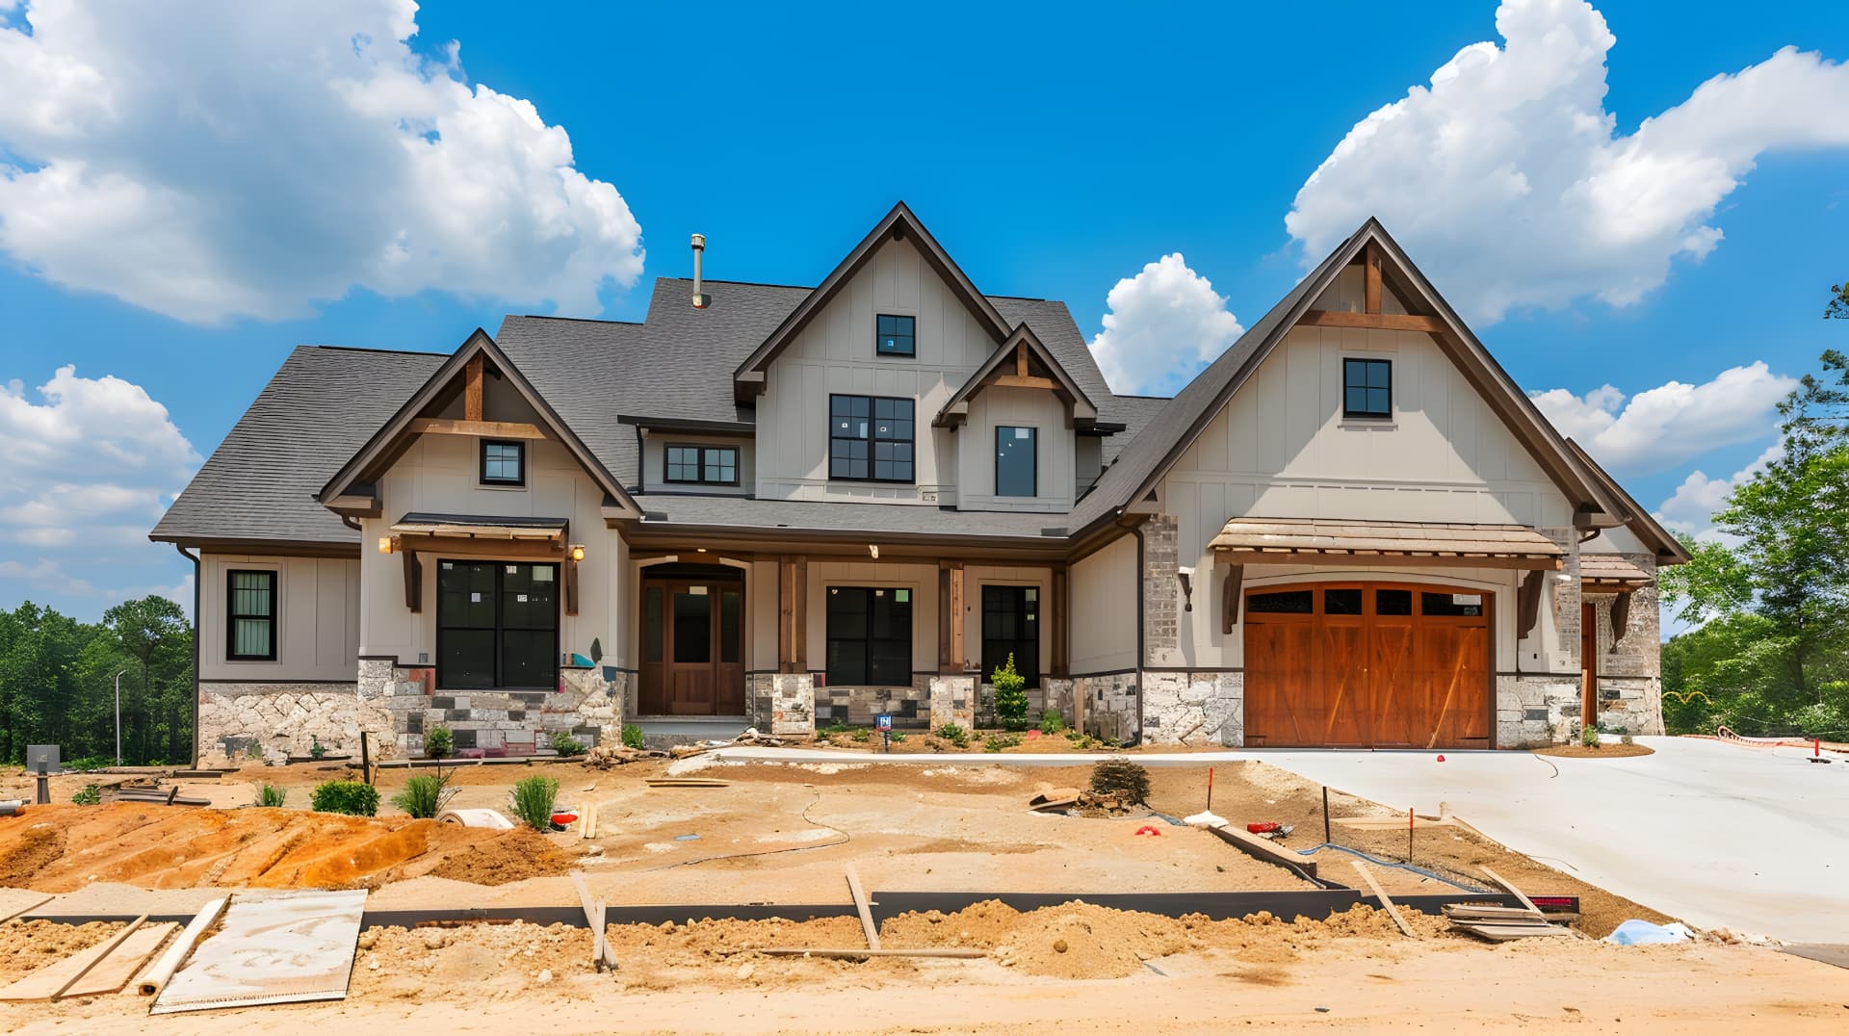
Renovated main floor at dusk, warm light, a long sightline through rooms that read as one house

WHOLE-HOME RENOVATIONS · LAKE FOREST, IL

Whole-Home Renovations in Lake Forest, IL.

A full gut and rebuild, structure, systems, and finish, with the house handed back complete. Built as a general contractor across Lake Forest and 25-plus miles surrounding.

Original stair and trim kept and restored beside new work in a renovated house

THE SCOPE

The House You Can't See Yet.

Every house is two houses: the one you can see, and the one behind the walls. A whole-home renovation opens the second, brings its structure and systems up to what the house now needs, and rebuilds the first over it. The finish is what you'll live with. What's behind it decides how long it lasts.

  • The existing structure and systems examined before demolition, with selective openings where we need to see, so the scope is priced against what's actually there
  • Selective demolition, with temporary structural support where walls come out
  • Framing revisions, beams and load transfer for every changed opening
  • Full mechanical, electrical and plumbing replacement, run for the house as it will be, not as it was
  • Insulation, air sealing, waterproofing and substrate brought to current code
  • Radiant floor heating where specified, nVent certified
  • Finish carpentry, millwork and surfaces carried through every room as one house
  • Permits pulled, inspections scheduled, and final sign-off

Most whole-home projects run several months and put every trade in the house at once.

03 / 08

THE FIRST REAL DECISION

Keep the Layout, or Change It.

Most people start a whole-home renovation with a list of things they'd change. The layout decision underneath that list sets more of the cost than any finish you'll choose, and it doesn't always cost where people expect.

KEEPING THE LAYOUT

  • Rooms stay where they are, and so do the drains, stacks and supply lines that serve them
  • Systems can be replaced along their existing routes, which is faster and simpler to inspect
  • The structure mostly stays as built: fewer beams, fewer engineered changes
  • Money goes into what you'll see and use, not into relocation
  • The house keeps the plan it has, including whatever about it never worked

CHANGING THE LAYOUT

  • Moving a wall is often less than people fear. Where it carries load, a beam and an engineer's sign-off
  • Moving a kitchen or bathroom is often more than people hope. It means relocating drains and stacks that run through the whole house
  • Opens up the plan the house should have had
  • Usually needs an architect, and drawings that structural permits typically require
  • Changes the structure, so the sequence and the inspections change with it

We walk the house with your plans, show you where the stacks run and which walls carry load, and tell you what each change actually involves. The wall you wanted gone is often the easy part. The bathroom you wanted moved rarely is.

04 / 08

BOUNDARIES

What's Included, and What Isn't.

INCLUDED

  • Exploratory openings to see what's behind the walls before pricing
  • Permits pulled and inspections scheduled through final sign-off
  • Structural engineering arranged where the scope requires it
  • Protection of what stays: floors, finishes, and rooms outside the work
  • Exterior envelope and windows where the scope includes them
  • One point of contact, coordinating every trade from the walkthrough through the punch list

NOT INCLUDED

  • Architectural and interior design. We build to a drawing set and work with architects regularly. If you don't have one, we'll tell you what the project needs.
  • The inspections themselves. Performed by the municipality. We schedule them and meet them.
  • Furnishing, moving and storage. The house needs to be empty for most of the work. We'll tell you when.

If we find something behind a wall that changes the scope, you hear about it in writing before work on it continues.

05 / 08

THE SEQUENCE

How a Whole-Home Renovation Goes.

  1. 01

    Exploration

    We walk the house, look at the structure and systems, and open selectively where we need to see. The scope gets priced against what's actually there, not what the house appears to be.

  2. 02

    Drawings & Permits

    We build to a drawing set, review it for constructability, and pull the permits before demolition starts.

  3. 03

    Demolition & Structure

    The house is opened to the frame. Temporary support goes in, beams and framing revisions follow, and anything the walls were hiding is found here and reported before work on it continues.

  4. 04

    Systems

    New wiring, plumbing and mechanical, run for the house as it will be and inspected before anything closes up.

  5. 05

    Close-Up & Finish

    Insulation, walls, surfaces, millwork and fixtures carried through every room as one house. Inspections met, and the house handed back complete.

Start dates depend on drawings and permitting. We give you one at the scope stage.

COMMON QUESTIONS

Before the Walls Come Open.

What happens when you open the walls and find problems?

Something is almost always found: old wiring that's still live, framing cut by a previous renovation, water damage nobody saw. We look before we price to find what we can, and we're plain about what can't be known until the walls are open. When something changes the scope, we stop work on that item, show you what we found, and put the change in writing before it continues. It never shows up for the first time on an invoice.

Do we have to move out?

For a whole-home renovation, almost always. With the walls open and the systems being replaced, the house usually goes without working water, power or heat for stretches of the project, and a construction site isn't safe to live in. We'll tell you at the scope stage roughly when you'll need to be out and when to expect to be back.

Should we renovate, or tear down and rebuild?

It depends on what the house is made of and what you want from it. We build new homes and renovate existing ones, so we don't need the answer to go either way. A renovation can often keep the house where it sits; a new build generally has to meet today's setbacks, which can shrink what the lot allows. If the structure is sound, renovating usually keeps more of what you value. If it isn't, starting over is sometimes the honest answer, and we'll say so.

Can we renovate in phases?

Sometimes, and it's worth asking. But wiring, plumbing and mechanical are most efficient replaced across the whole house at once. Doing them in pieces usually costs more overall and means opening finished rooms twice. If phasing makes sense for your house, we'll lay out what each phase includes and what it costs you over the full project.

Do we need an architect?

If you're changing the layout, yes. Moving walls and relocating rooms needs drawings, and structural permits typically require them. If you're keeping the layout and replacing systems and finishes, the drawing set can be simpler. We work directly with architects and will tell you what your project needs.

Will you replace the wiring, plumbing and mechanical?

Yes. That's what separates a whole-home renovation from a cosmetic one. The systems are run new for the house as it will be, including any rooms that move, and inspected before anything closes up. Leaving an old system behind new finishes is how a renovation ends up being opened again.

How long does a whole-home renovation take?

Several months. How many depends on the house, the scope, permitting, and what's found behind the walls. We give you a realistic range at the scope stage, after we've looked, not before.

What does a whole-home renovation cost?

We don't publish numbers, because the cost is set by what's behind the walls, not by the square footage. Two houses the same size can need very different work once they're open. We look first, price against the drawing set, and tell you where the uncertainty sits.

07 / 08

08 / 08

Start With the House You Have.

Send the project type and location. We'll walk the house, look behind the walls where we can, and tell you plainly what the renovation involves.

Request a Consultation

We respond within one business day.