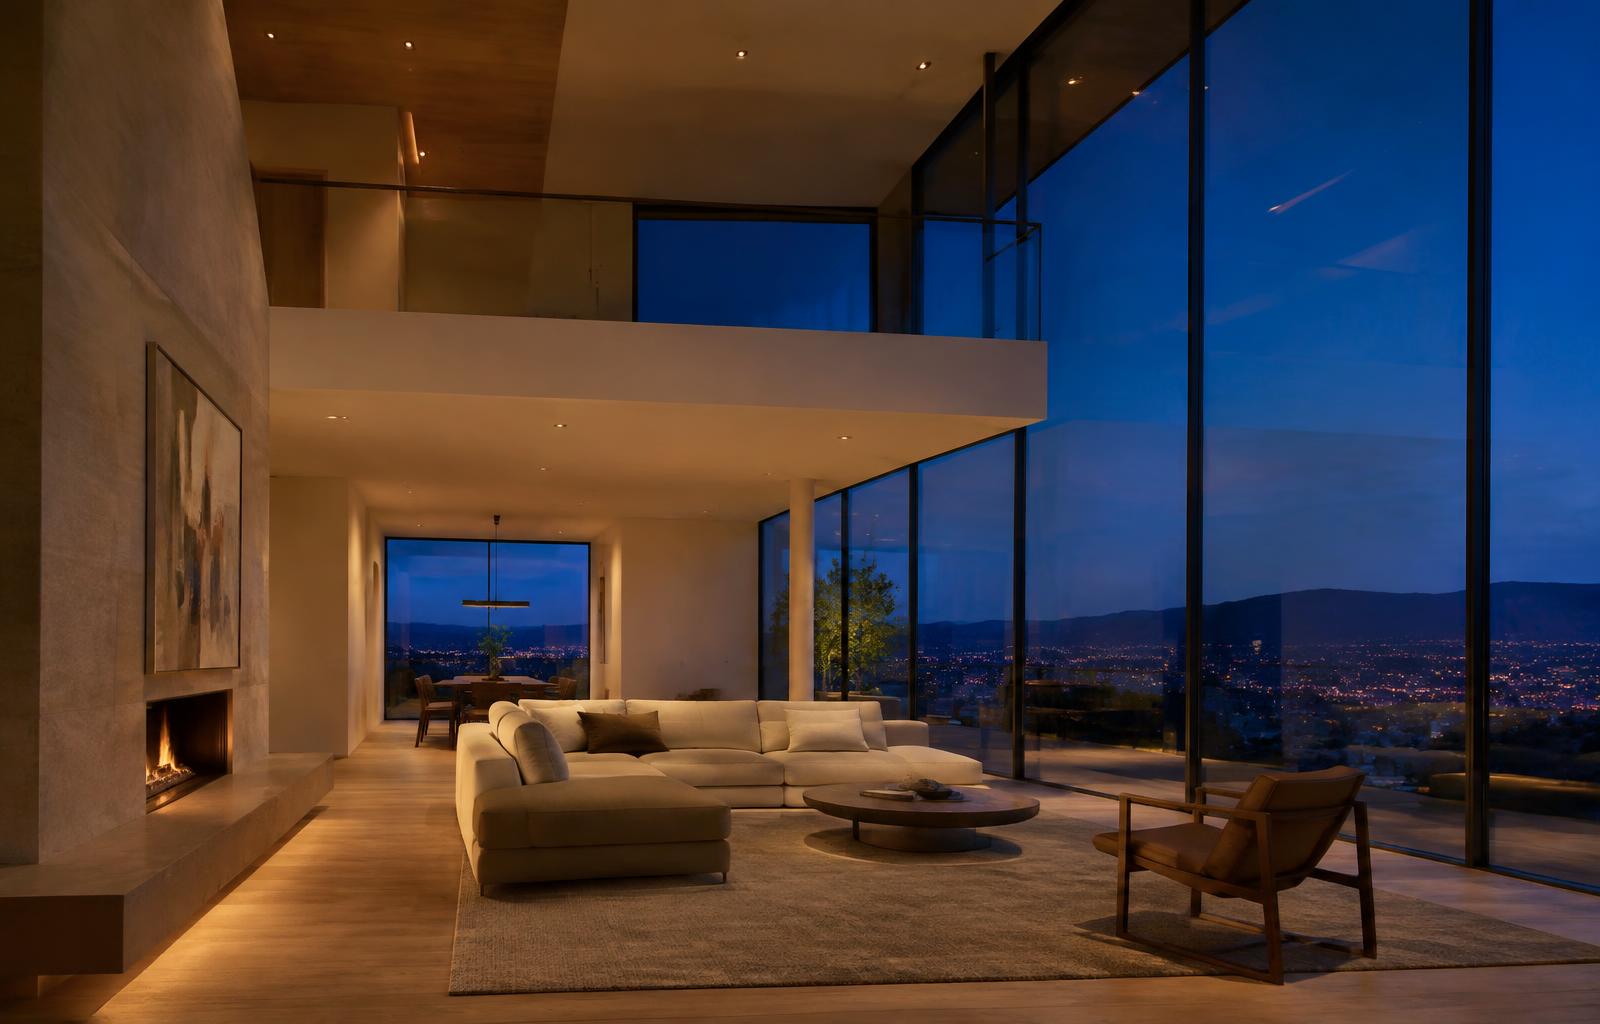
Modern interior at dusk, a double-height volume and a wall of glass, warm light inside

MODERN HOME CONSTRUCTION · LAKE FOREST, IL

Modern Home Construction in Lake Forest, IL.

Ground-up houses in a contemporary language: long spans, flat planes, and details with nowhere to hide. Built as a general contractor across Lake Forest and 25-plus miles surrounding, to the architect's drawing set.

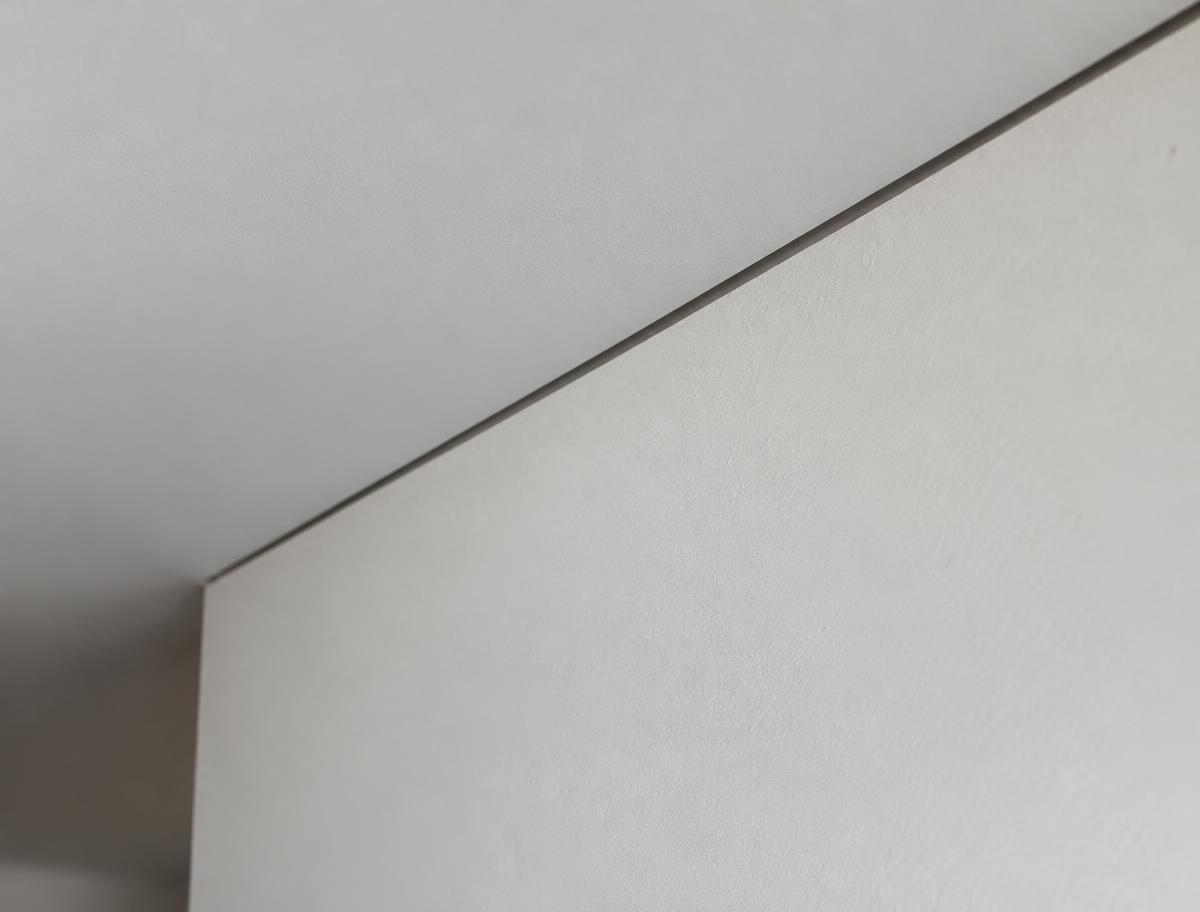
Close detail of a flush reveal where a wall meets the ceiling, with no trim

THE SCOPE

Nothing to Hide Behind.

A traditional house hides its tolerances. Casing covers the gap around a door, crown covers the joint between wall and ceiling, baseboard covers the floor. A modern house takes all of it away. The wall meets the ceiling in a clean reveal, the door sits flush in the wall, the window has no casing, and every joint a traditional builder would cover has to be built exactly, because nothing covers it.

  • Site work, excavation, foundation and drainage, laid out to the drawing set
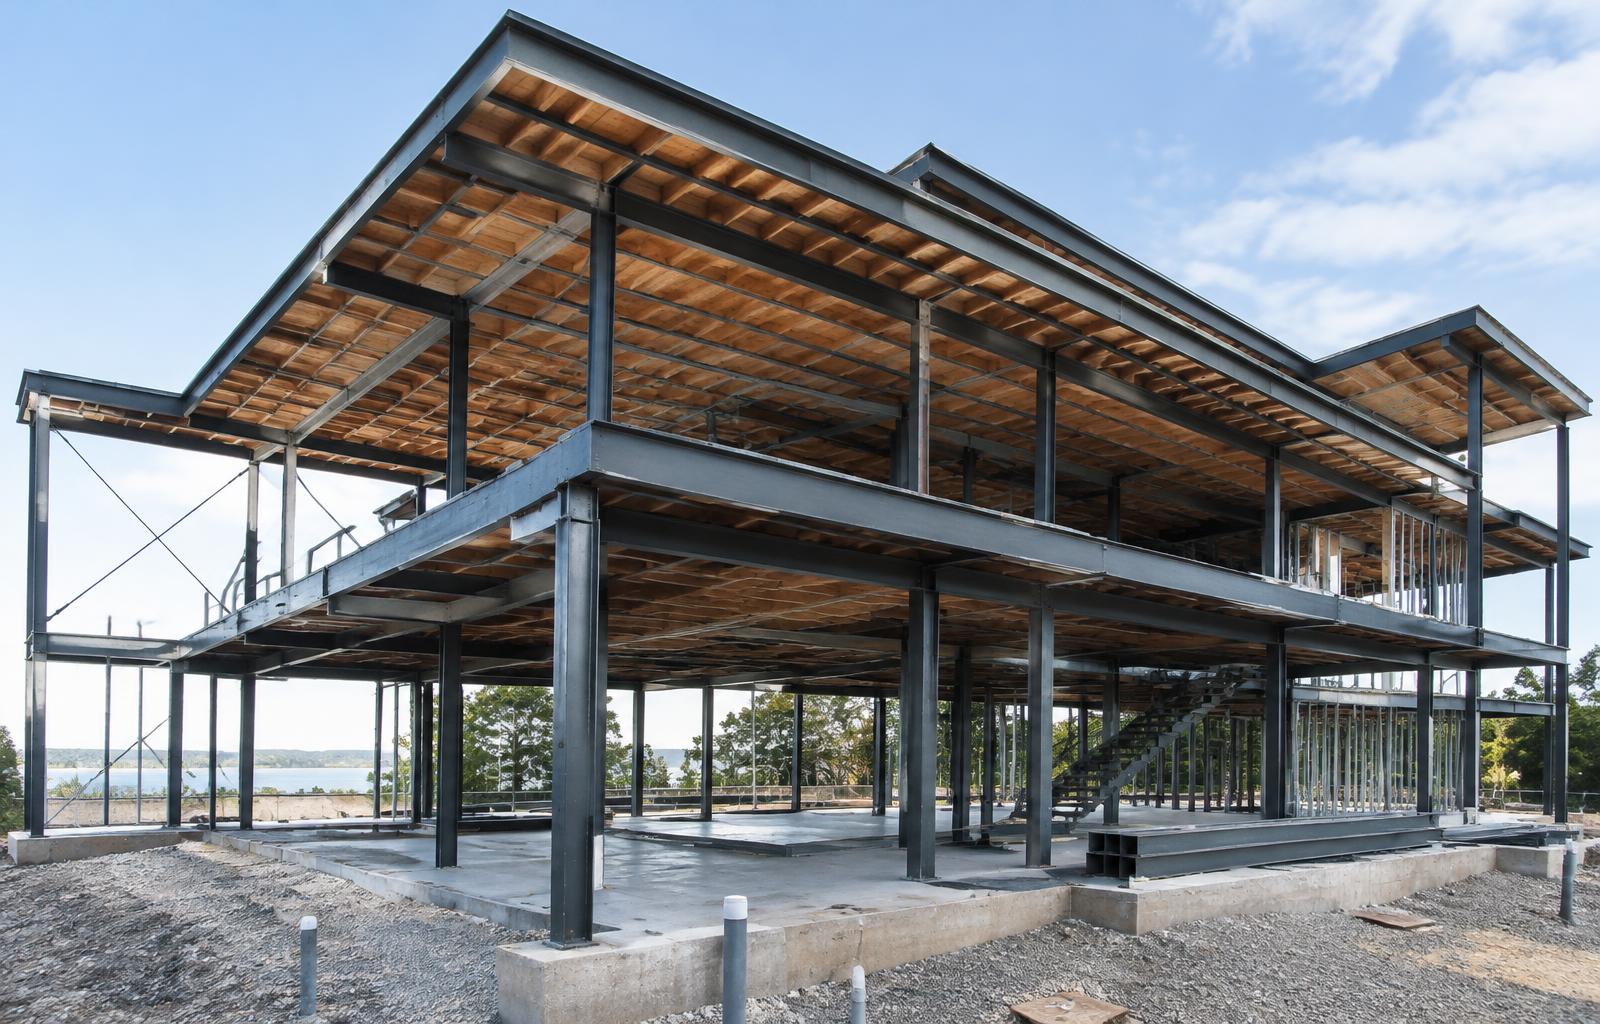
  • Structural steel and engineered framing for long spans, open volumes and large openings
  • Framing held flat, plumb and square to the tolerances flush detailing requires
  • Exterior envelope, air sealing, and window and door systems installed to manufacturer specification
  • Mechanical, electrical and plumbing coordinated from the drawing set, routed so nothing has to be boxed in later
  • Reveals, shadow gaps and flush transitions built as drawn, not covered with trim
  • Finish carpentry, millwork and surfaces held to modern tolerances
  • Permits, inspections and close-out

Modern detailing leaves no reveal to hide behind. Tolerances are tighter and the sequencing is less forgiving.

03 / 08

THE FIRST REAL DECISION

Minimal Everywhere, or Where It Counts.

If you've chosen a modern house, the style is decided. What's still open is how far to take it. Fully flush detailing is the hardest work in the house, and the most expensive, and it doesn't have to be in every room for the house to read as modern.

MINIMAL EVERYWHERE

  • Total consistency, with no room where the detailing changes
  • Nothing a guest could find that breaks the language of the house
  • The tightest tolerances, carried through closets, stairwells and utility spaces
  • The highest cost, concentrated in the hardest work in the house
  • The longest finish phase, because every joint is a finish joint

WHERE IT COUNTS

  • Full flush detailing in the rooms that carry the design: living spaces, the entry, the main stair
  • Conventional detailing where no one studies it: closet interiors, utility rooms, secondary stairs
  • The budget goes to the details people actually see
  • A shorter, more forgiving finish phase in the rooms that don't need it
  • One thing to get right: the transition between the two has to be designed, not improvised

We'll walk the drawings with you and your architect and tell you which rooms carry the design and which ones no one will study. Building every closet like the living room isn't wrong. It's just rarely where the money should go.

04 / 08

BOUNDARIES

What's Included, and What Isn't.

INCLUDED

  • Site work, foundation and structure through close-out, coordinated as general contractor
  • A review of the drawing set for constructability before pricing
  • Structural engineering coordinated where the drawings call for it
  • Window and door systems installed to manufacturer specification
  • Permits pulled and inspections scheduled through final sign-off
  • One point of contact, coordinating every trade from the first day on site through the punch list

NOT INCLUDED

  • Architectural design. Modern houses are designed by architects. We build to the drawing set and work with architects regularly.
  • Engineering itself. Structural design is done by a licensed engineer. We coordinate it and build to it.
  • The inspections themselves. Performed by the municipality. We schedule them and meet them.
  • Interior design, furnishing and landscape design.

If the drawings call for a detail we think won't perform, we'll tell you and your architect before it's built, not after.

05 / 08

THE SEQUENCE

How a Modern House Goes.

  1. 01

    Site & Foundation

    Site work, excavation, drainage and foundation, laid out to the drawing set. Everything above sits on how accurate this is.

  2. 02

    Structure

    Steel and engineered framing for the spans and openings, held flat, plumb and square, because flush detailing later can only be as true as the frame under it.

  3. 03

    Envelope

    Window and door systems set, the envelope air-sealed, and the house closed to weather.

  4. 04

    Systems

    Mechanical, electrical and plumbing routed from the drawing set so nothing has to be boxed in, and inspected before anything closes.

  5. 05

    Finish

    Reveals, flush transitions, millwork and surfaces built as drawn. Inspections met, and the house handed over.

Start dates depend on drawings, permitting and site conditions. We give you one at the scope stage.

COMMON QUESTIONS

Questions About Building Modern.

Why does a modern house cost more when it has less trim?

Because trim is what lets a traditional house be imprecise. Casing, crown and baseboard cover the joints between surfaces, so those joints don't have to be perfect. A modern house removes them, and every joint becomes a finished surface that has to be built exactly: framing held flatter, drywall and millwork held tighter, transitions planned rather than covered. Less material, more precision. Precision is the expensive part.

What is a reveal, and why does it matter?

A reveal is a deliberate gap: a narrow, crisp shadow line where two surfaces meet, in place of a piece of trim covering the joint. It's one of the defining details of a modern interior. It only works if the surfaces on both sides are true and the gap stays consistent along its whole length. A wavering reveal is more visible than any trim would have been.

Will all that glass make the house hard to heat and cool?

Large glass is the weakest part of any envelope, and it has to be planned for rather than hoped about. The window and door systems are installed to the manufacturer's specification, the envelope around them is air-sealed, and the heating and cooling are sized to the house as actually built, glass included. The drawings set the performance; our job is to build it so it performs as drawn.

Can you build large openings and walls of glass?

Yes. Large openings are carried by structural steel or engineered headers sized by the engineer, and the window and door systems are installed to the manufacturer's specification, which matters more on big units, where small errors in the opening show up as doors that bind or seals that fail.

Do you handle the site work and foundation?

Yes. As general contractor we coordinate site work, excavation, drainage and the foundation, laid out to the drawing set. On a modern house the foundation's accuracy matters more than usual, because long spans and flush details can only be as true as what they sit on.

How long does it take to build a modern home?

Longer than people expect, and the finish phase is usually why. Flush detailing takes more time than conventional trim work, and it can't be rushed without showing. Site conditions, permitting and the drawings set the rest. We give you a realistic range at the scope stage, not before.

How involved will we need to be?

Most at the start and again near the end. The drawings and early decisions take most of your time; during structure and systems, there's less to decide. Finish selections come back around as the house closes up. You'll have one point of contact throughout, and we'll tell you ahead of time when a decision is needed.

What does a modern home cost?

We don't publish numbers, because a modern house's cost is set by its structure and its details, not by its square footage, and the minimal details cost more than they look. Two houses the same size can differ widely depending on the spans, the glass, and how much of the house is fully flush. We price against the drawing set.

07 / 08

08 / 08

Bring Us the Drawings.

Send the project type and location, and the drawing set if you have one. We'll review it for constructability, tell you where the hard details are, and tell you plainly what the build involves.

Request a Consultation

We respond within one business day.