How long will we be without a kitchen or bathroom?
For the length of the project. The room is out of use from demolition until the final fixtures are set. A primary bath and a full kitchen are different timelines, and selections made early shorten both. We give you a realistic range at the scope stage and help you plan around it: where a temporary kitchen can go, or which bathroom stays in use.
Can we live here during the remodel?
Usually, yes. Unlike a whole-home renovation, a kitchen or bath project leaves most of the house working. We protect the rooms outside the work, control dust, and keep a clear path through the house. If the only bathroom is the one being remodeled, we'll talk about that at the walkthrough.
Where should we spend, and where can we save?
Never save on what's behind the tile. Waterproofing, substrate, rough-in and ventilation decide whether the room lasts, and you can't reach them again without taking the room apart. Finishes are the opposite: many of them can be changed later without opening anything. Spend on the layers you'll never see again.
Do you install heated floors?
Yes. We install radiant floor heating under tile and stone and are nVent certified. It's set into the floor assembly before tile, which is why it has to be decided before the room is built. It can't be added afterward without taking the floor up.
Can we move the sink, toilet or shower?
Usually, and what it involves depends on the drain. Moving a sink a few feet is often simple. Moving a shower means re-sloping a drain and rebuilding the waterproofing around it. A toilet is the least movable fixture in the room, because its drain is large and has to fall at the right slope to the stack. We'll show you what each move involves before the layout is final.
How do you keep a shower from leaking?
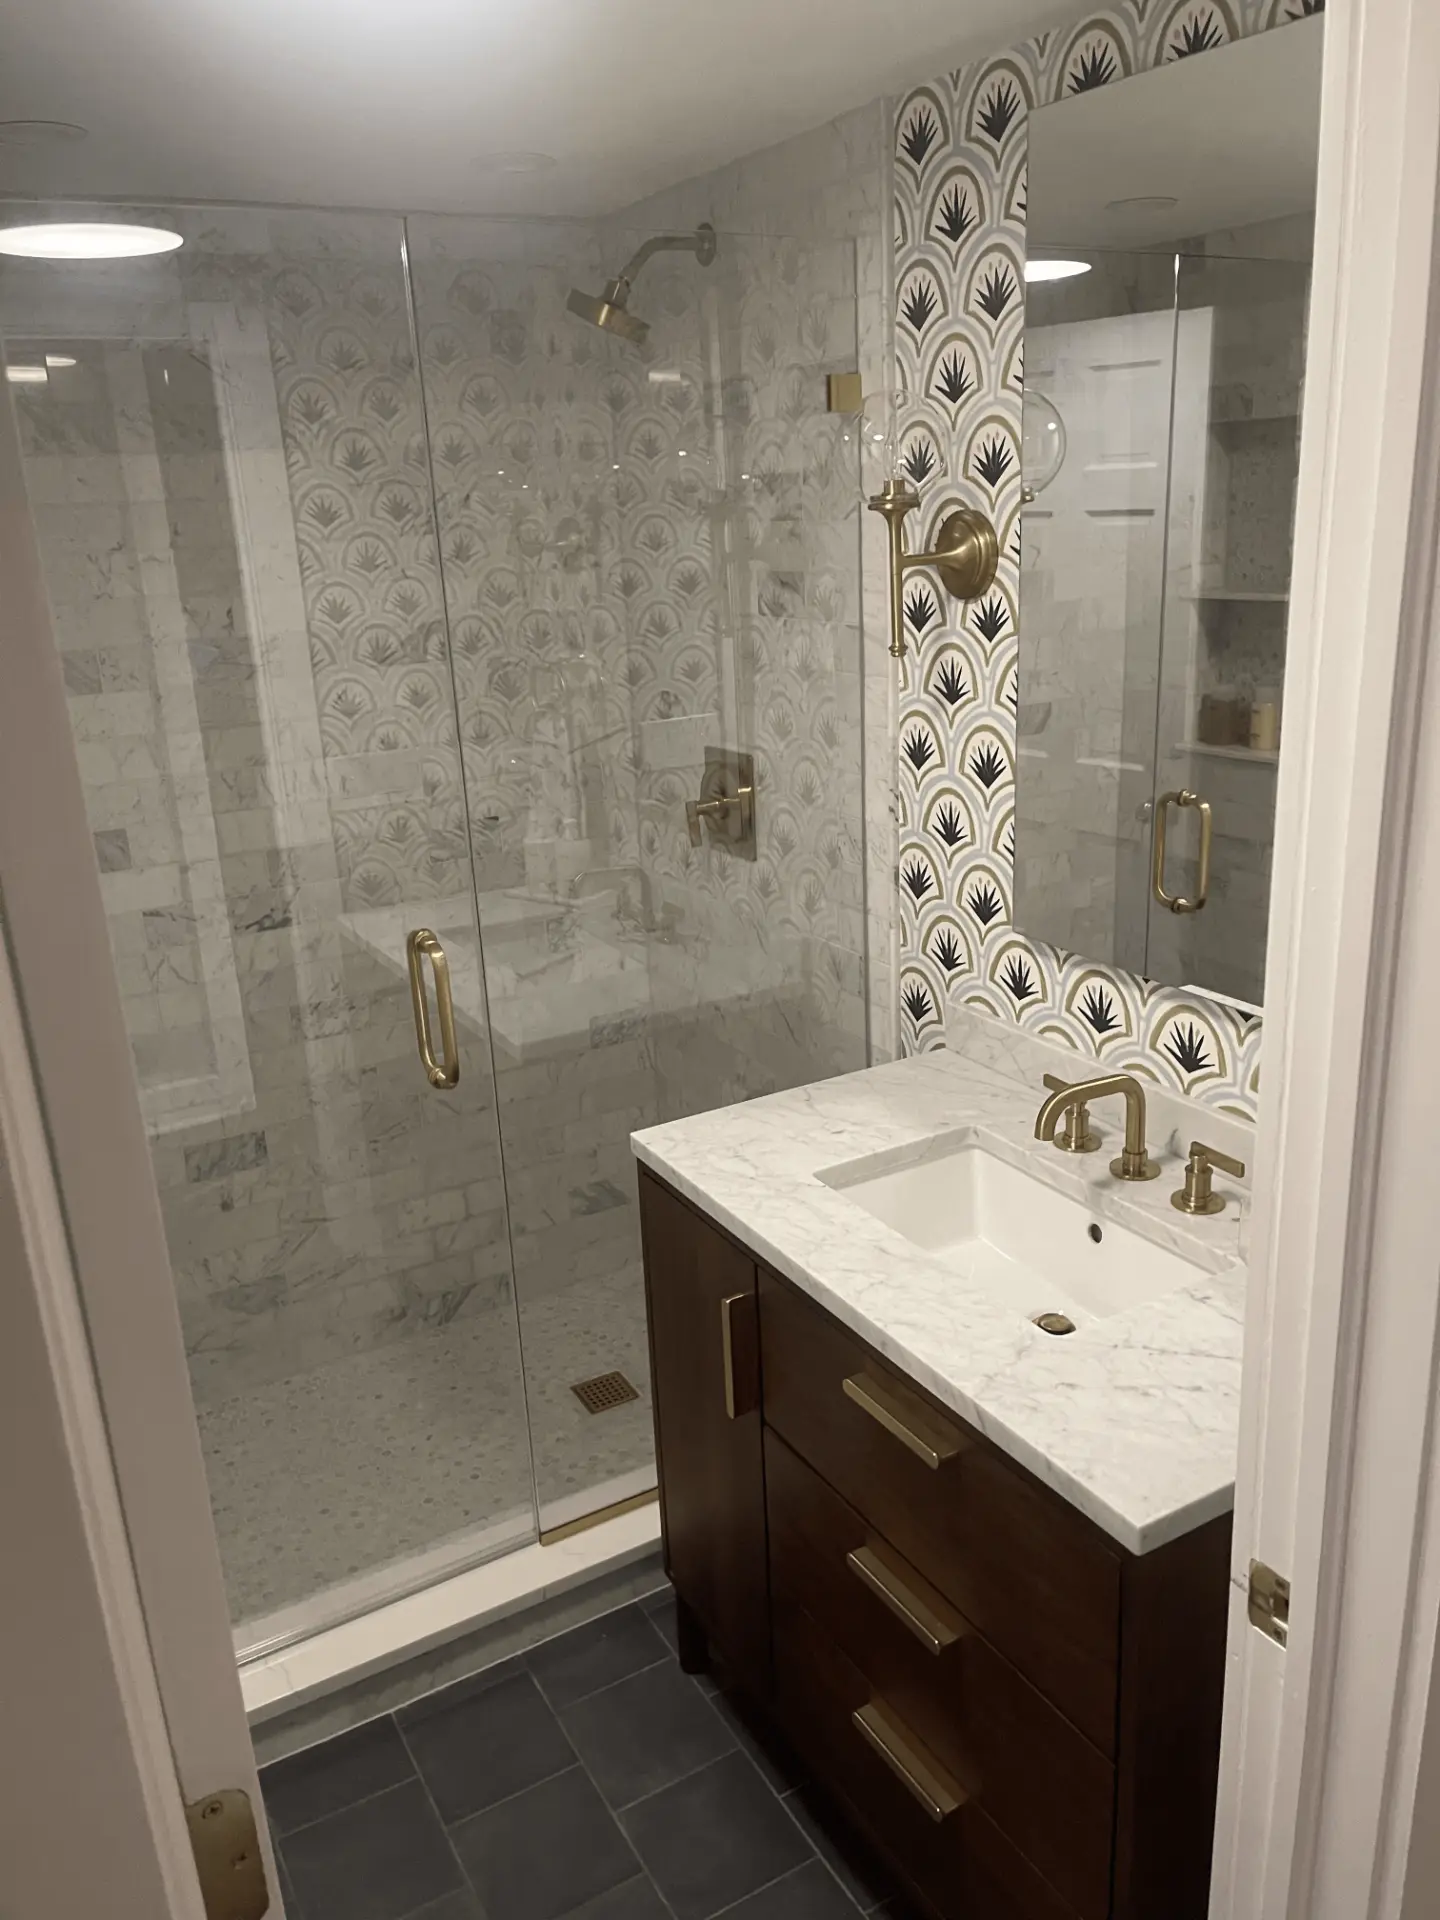
A waterproofing membrane on every wet wall and across the full shower pan, with the seams and corners detailed, then flood-tested: the pan is filled and left standing before any tile goes on. If it holds, we tile. If it doesn't, we find out now rather than through a ceiling below.
What size project do you take on?
Our kitchen and bath work starts at a full room, a primary bath or a kitchen taken back to the studs, with new rough-in, waterproofing and finish, and runs to whole-house projects. That's the scale where the sequencing and the hidden work on this page make the difference.
What does a kitchen or bathroom remodel cost?
We don't publish numbers, because two rooms the same size can cost very different amounts. The cost is set by what's behind the walls, what has to move, and what you choose to put in, and the selections are the one part you control directly. We price against the drawings and your selections after walking the room.